Photorealistic CGI renders, interior visualisations, walkthrough animations and 360° virtual tours. Trusted by UK architects, developers and designers.
We are a UK architectural visualisation studio producing photorealistic CGI renders, interior visualisations, walkthrough animations, and 360° virtual tours for architects, developers, and designers.
Our work helps property professionals present projects with confidence, before construction begins.
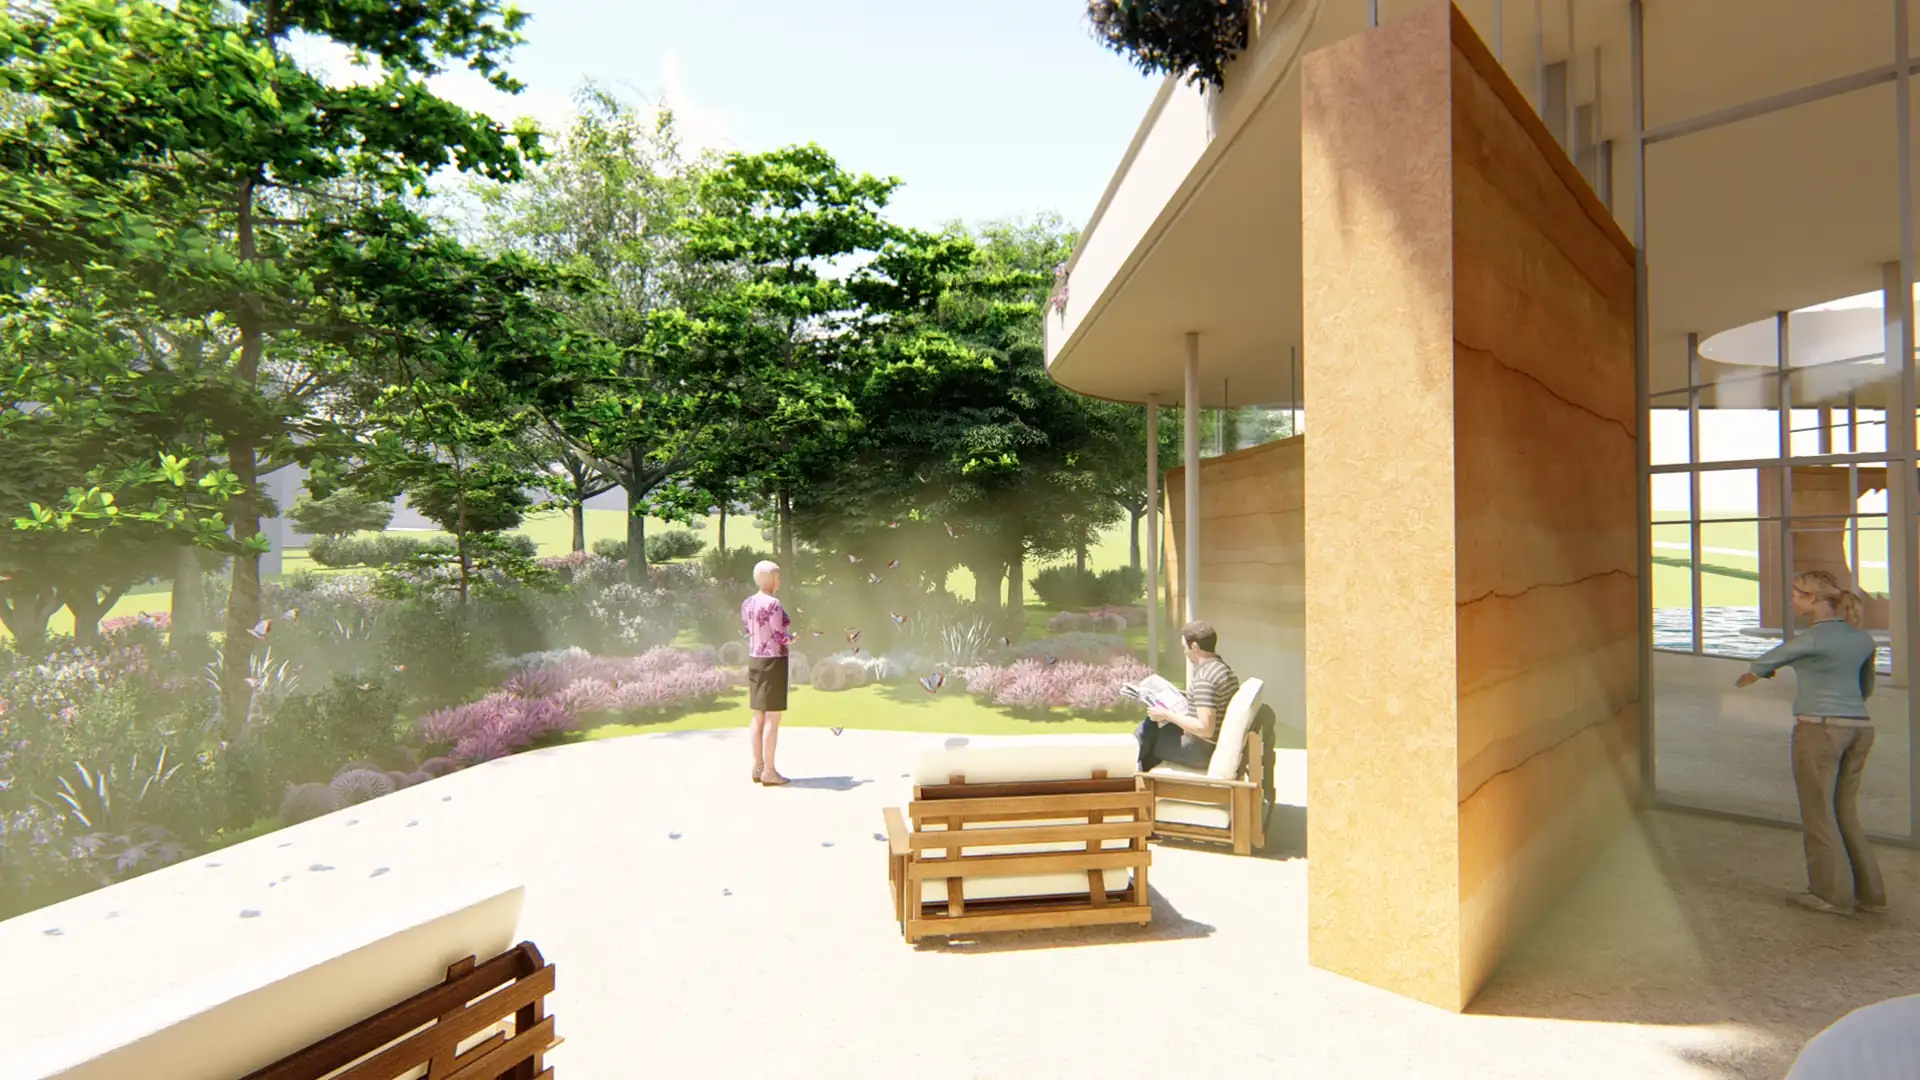
From exterior CGI and interior rendering to walkthrough animation and immersive virtual tours. Every visual format you need.
Bring building designs to life with high-quality exterior CGI renderings that showcase architecture, materials, landscaping, and surroundings before construction begins.
Showcase interior spaces with realistic lighting, materials, furniture, and styling to communicate atmosphere, functionality, and design intent.
Transform site plans and landscape concepts into realistic outdoor visualisations for gardens, public spaces, rooftops, and development layouts.
Immersive walkthrough animations that guide viewers through a space, revealing flow, scale and atmosphere in cinematic detail.
Interactive 360° virtual tours and photography that let clients explore a property remotely, from any device, at any time.
Handcrafted and laser-cut physical models — from concept massing studies to detailed presentation, masterplan, and exhibition models.
Drone-captured aerial stills and video showing sites, developments, and completed projects from above.
Premium product, lifestyle, and brand photography, plus creative advertising campaigns tailored to your channels.
A clear, stress-free process — you know exactly what happens at every stage, with no surprises.
Share your drawings, CAD files, or a brief description of what you need. Even a rough sketch is enough — we’ll guide you from there.
Within 24 hours you’ll receive an itemised quote with a fixed price and confirmed delivery date. No hidden fees, no vague estimates.
You’ll see initial renders at an agreed checkpoint. Two full rounds of revisions are included as standard — we iterate until you’re satisfied.
High-resolution files in your required format — JPEG, PNG, TIFF, or video. Ready for planning submissions, marketing, or client presentations.
Typical turnaround: 3–5 working days for still renders.
A glimpse into the type of photorealistic imagery, spatial storytelling, and immersive visual content we create for UK property and design professionals.
The exterior renders produced for our planning application were exceptional. The committee could clearly visualise the scheme and we received approval at the first attempt.
We commissioned interior renders for an off-plan launch and were genuinely surprised by the quality. The attention to lighting and material detail made the space feel completely real.
Fast, professional and genuinely listened to the brief. Turnaround was exactly as promised and the walkthrough animation exceeded expectations. Would use again without hesitation.
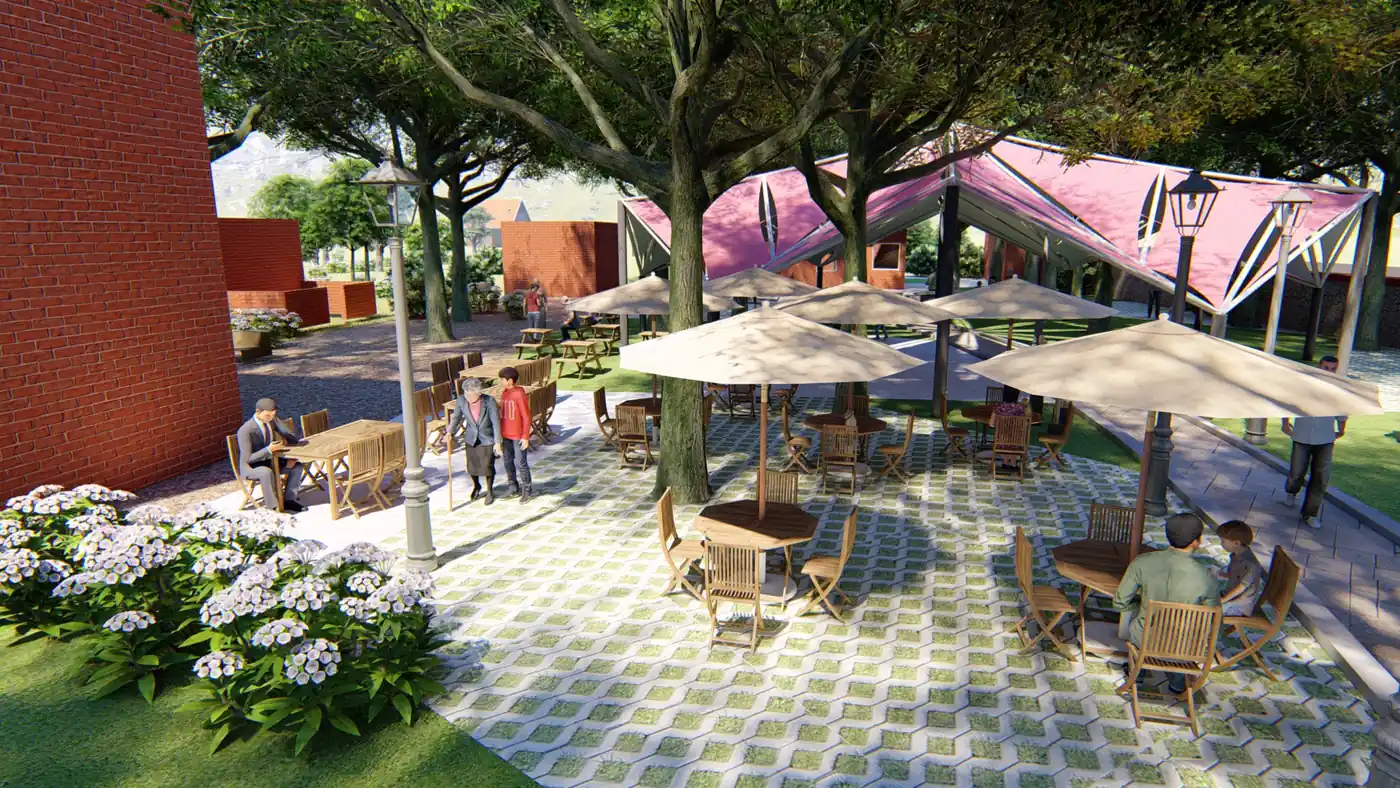
We don’t just produce images. We create visualisation assets that actively support your project goals, from planning approval through to property sales.
Every render is produced with commercial intent: to persuade, communicate, and perform in the real world.
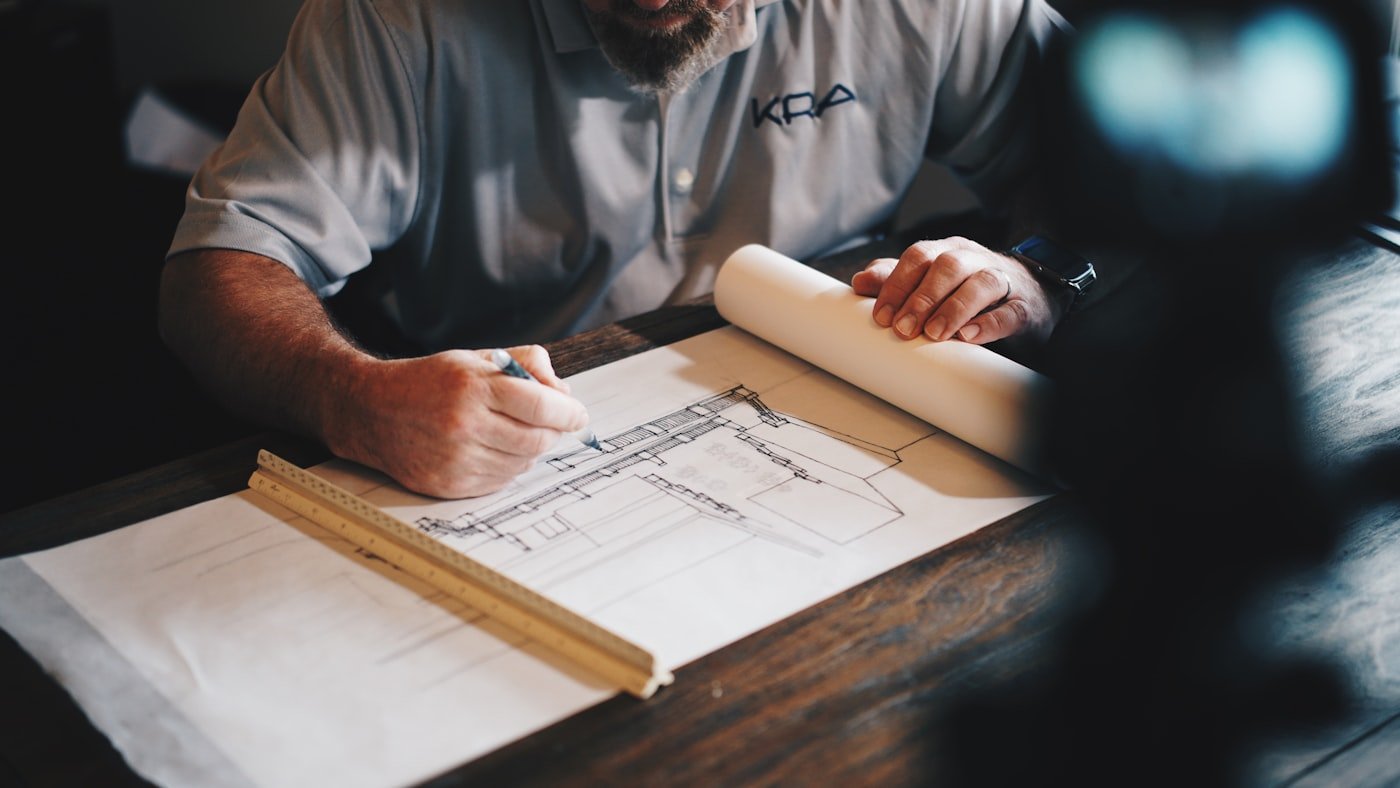
How CGI renders help architects and developers win planning approval — what to include, how to present, and what committees are looking for.
How photorealistic garden and landscape CGI renders help landscape architects, designers, and developers sell outdoor spaces before they exist.
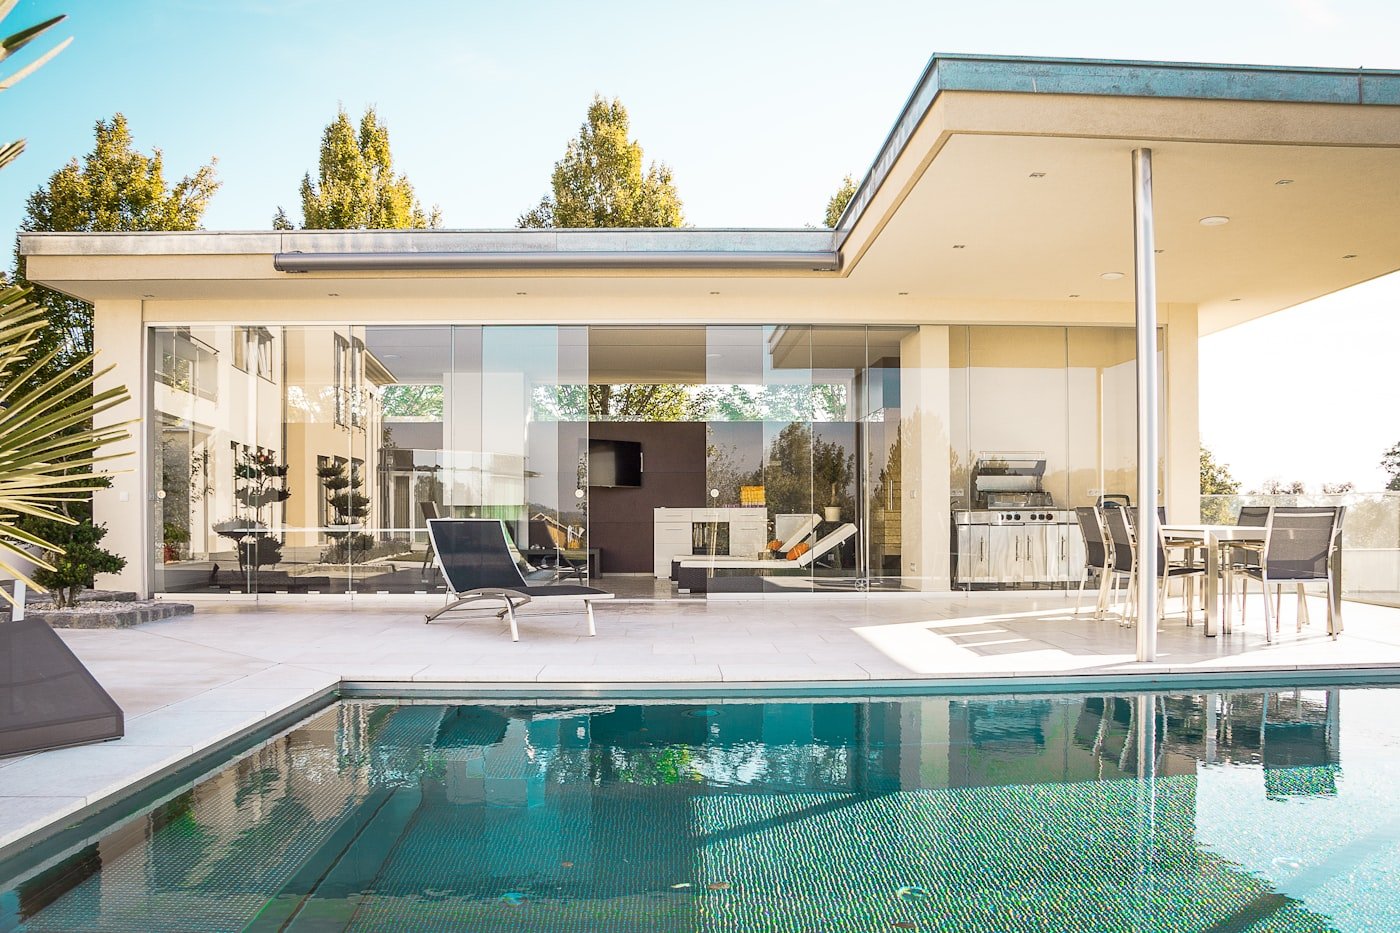
Everything you need to know about commissioning 360° virtual tours for off-plan and existing properties — formats, costs, and uses explained.
Everything you need to know before commissioning architectural CGI.
Pricing depends on project complexity, number of views, and turnaround. A single exterior still typically starts from £250. We provide an itemised fixed-price quote within 24 hours of receiving your brief — no vague estimates.
CAD drawings (DWG/DXF), Revit, SketchUp, Rhino files, PDFs, or hand sketches all work as a starting point. The more detail you share on materials and context, the more accurate the final renders.
A standard exterior still render takes 3–5 working days from receipt of complete project files. Complex animation projects take 2–4 weeks. We confirm a specific delivery date before starting any work.
Two full rounds of revisions are included in every project. We present initial renders at an agreed checkpoint and refine based on your feedback before delivering final files.
Yes. We produce renders formatted for planning submissions, including context photography composites and any specific requirements from pre-application guidance.
Yes — for urgent projects we offer a 24–48 hour rush service, subject to current workload. A rush fee applies. Contact us with your timeline and we’ll confirm availability.
Share your drawings or brief and we’ll provide a detailed quote within 24 hours. No commitment, no obligation.
What We Offer